Save
Ask
Tour
Hide
Share
$1,699,900
New Listing

42025 NIKADA DRIVE|Majuba Hill
Yarrow, BCV2R5H2

For Sale|Single Family Residence|Active
3
Beds
3
Total Baths
3,265
SqFt
$521
/SqFt
1993
Built
Call Now: 778.866.6805
Is this the listing for you? We can help make it yours.
778.866.6805
42025 NIKADA DRIVE|Majuba Hill42025 NIKADA DRIVE|Majuba Hill42025 NIKADA DRIVE|Majuba Hill42025 NIKADA DRIVE|Majuba Hill
Save
Ask
Tour
Hide
Share

Mortgage Calculator

Monthly Payment (Est.)

$7,756
Calculator powered by Showcase IDX, a Constellation1 Company. Copyright ©2026 Information is deemed reliable but not guaranteed.

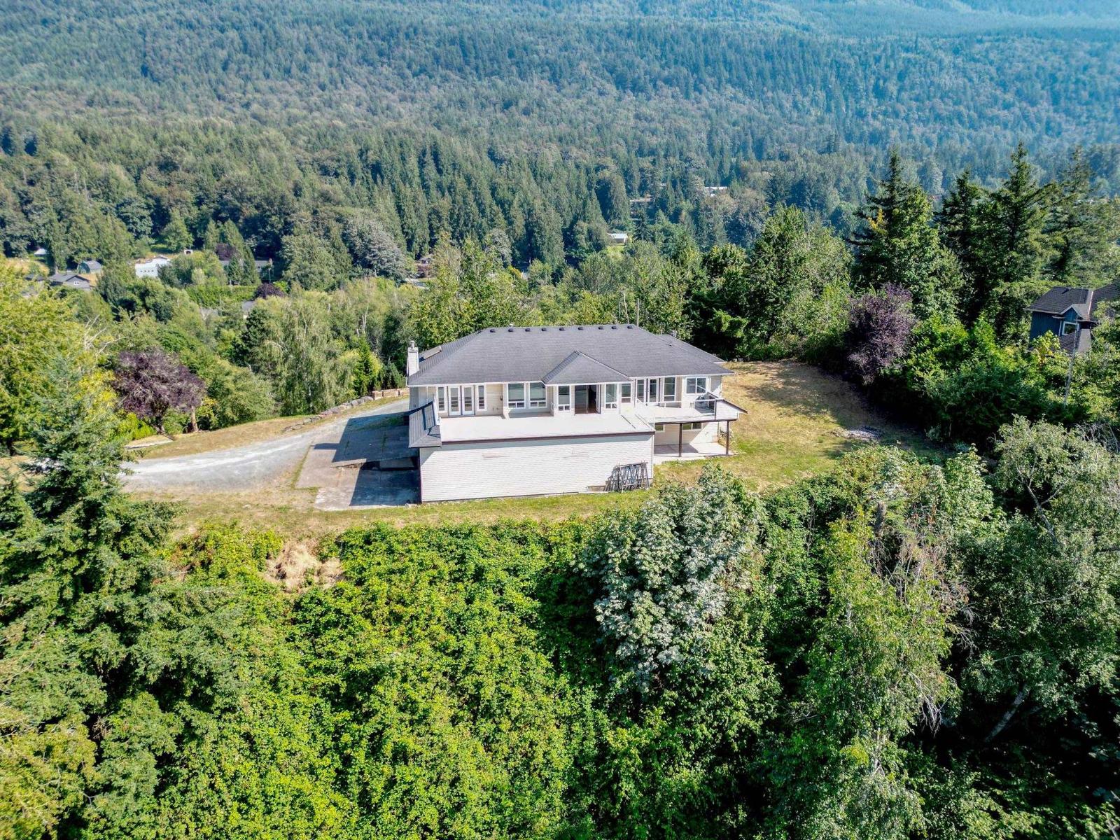
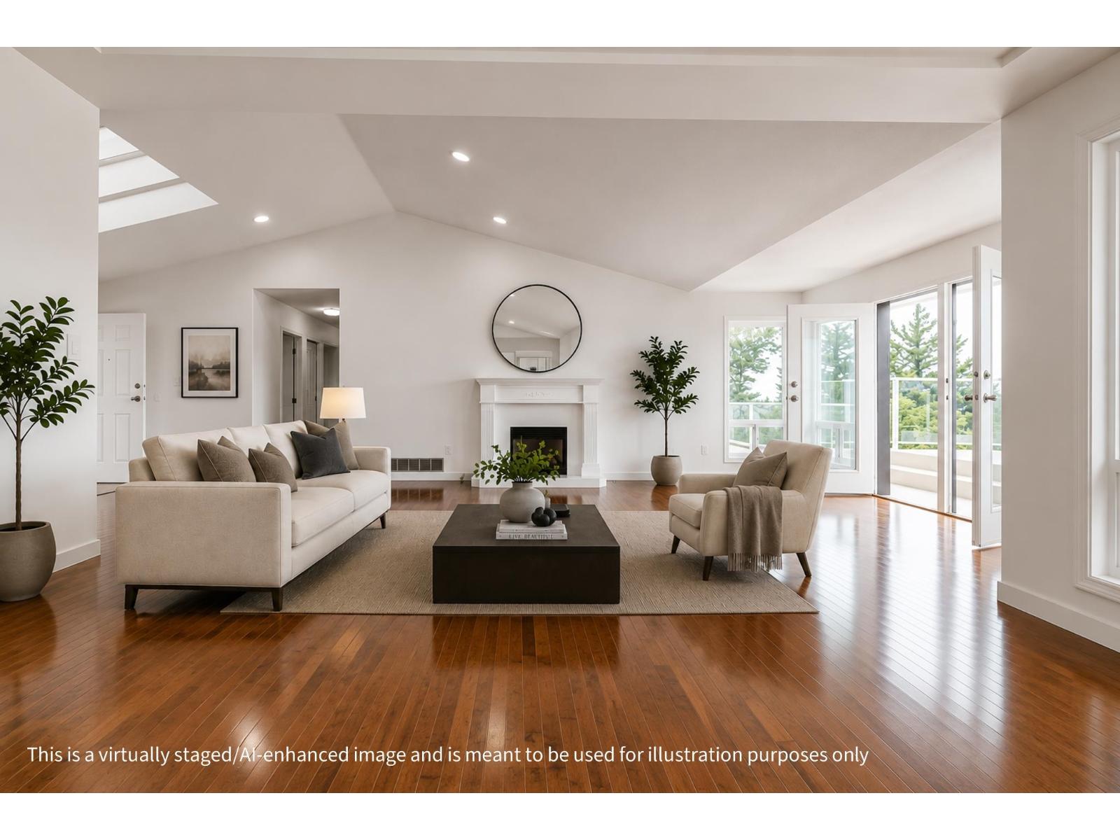
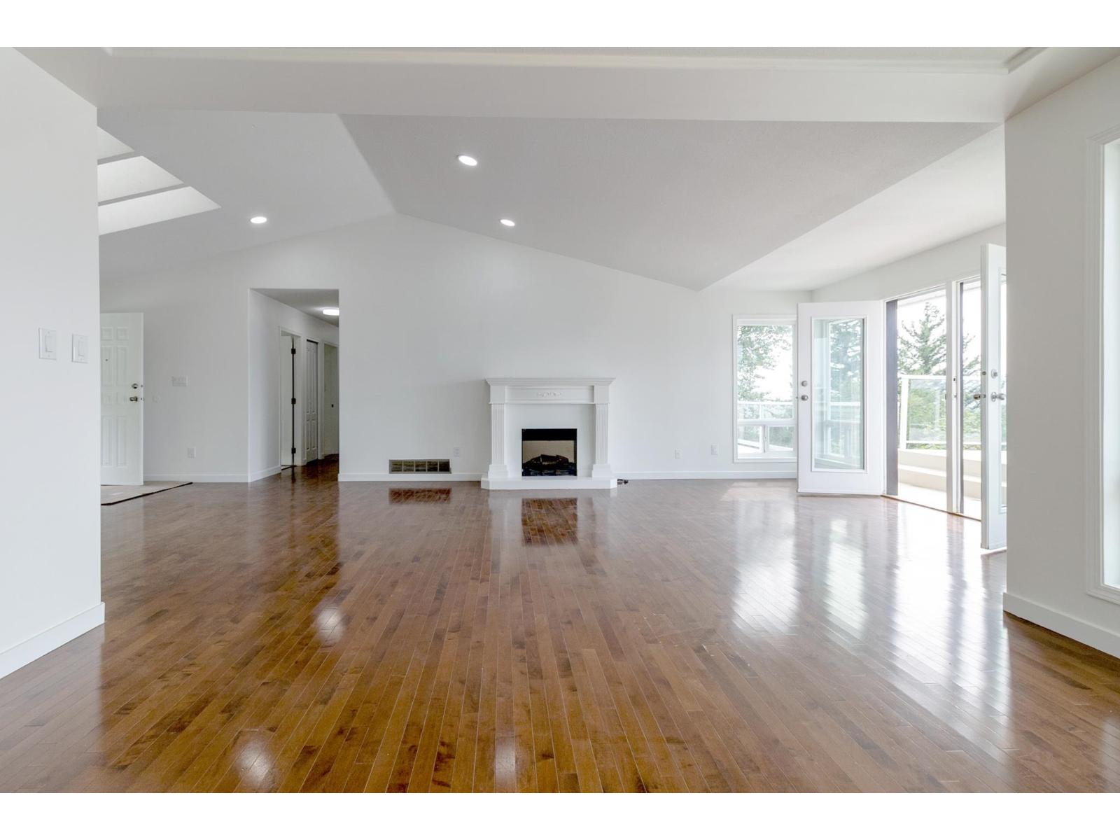
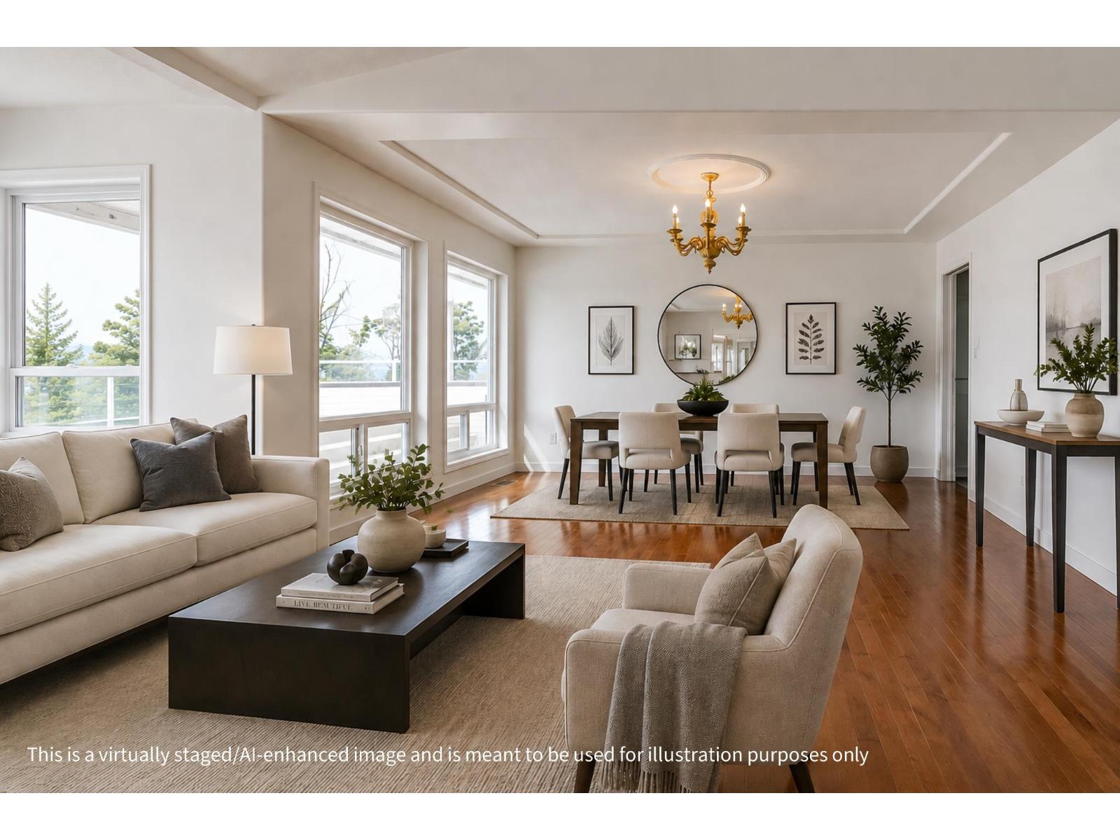
Welcome to the BEST VIEWS in Yarrow! Soak in breathtaking valley and mountain views from your massive 1,000 sq ft private deck. An entertainer's dream and peaceful retreat, this home offers exceptional privacy, oversized windows, vaulted ceilings, and over $100,000 in recent renovations. The main floor features spacious living, dining and family rooms, a bright kitchen with breakfast nook, a stunning primary suite and a large second bedroom (could be covered back to two bedrooms). XL double garage plus a 1,250 sq ft attached shop with 12' doors"-ideal for trades, automotive or hobbies. Down has separate entrance & potential for an in-law suite. Set on over 2.5 acres of rolling landscape in Majuba Hill, this private escape is only minutes to shopping, schools, recreation and Hwy 1! (id:31684)

Save
Ask
Tour
Hide
Share
Listing Snapshot
Price 
$1,699,900
Days On Site 
0 Days
Bedrooms 
3
Inside Area (SqFt) 
3,265 sqft
Total Baths 
3
Full Baths 
N/A
Partial Baths 
N/A
Lot Size 
2.6443 Acres
Year Built 
1993
MLS® Number 
R3149285
Status 
Active
Property Tax 
N/A
Maintenance Fees 
N/A
Sq Ft Source 
N/A
Friends & Family
Recent Activity
12 hours agoListing updated with changes from the MLS®
19 hours agoListing first seen on site
General Features
Garage 
Yes
Garage Spaces 
2
Levels 
Two
Parking 
Detached
Property Sub Type 
Single Family Residence
SqFt Total 
3265
Interior Features
Fireplace 
Yes
Fireplaces 
2
Heating 
Forced Air
Bedroom 2 
Dimensions - 20 ft X 11 ft ,6 inLevel - Main
Bedroom 3 
Dimensions - 9 ft ,6 in X 13 ft ,9 inLevel - Lower
Dining Room 
Dimensions - 10 ft ,2 in X 8 ft ,2 inLevel - Main
Family Room 
Dimensions - 17 ft ,4 in X 14 ft ,2 inLevel - Main
Flex Space 
Dimensions - 9 ft ,2 in X 12 ft ,4 inLevel - Lower
Foyer 
Dimensions - 7 ft ,7 in X 10 ft ,4 inLevel - Main
Game Room 
Dimensions - 14 ft ,5 in X 23 ft ,6 inLevel - Lower
Kitchen 
Dimensions - 13 ft ,5 in X 13 ft ,3 inLevel - Main
Laundry 
Dimensions - 6 ft ,9 in X 8 ft ,10 inLevel - Main
Living Room 
Dimensions - 13 ft ,6 in X 19 ft ,2 inLevel - Main
Master Bedroom 
Dimensions - 15 ft ,1 in X 14 ft ,6 inLevel - Main
Save
Ask
Tour
Hide
Share
Exterior Features
Frontage 
156 ft
View 
CityMountain(s)
Waterview 
CityMountain(s)

Listing courtesy of: Jennie Schanick of RE/MAX Truepeak Realty

The trademarks MLS®, Multiple Listing Service® and the associated logos are owned by The Canadian Real Estate Association (CREA) and identify the quality of services provided by real estate professionals who are members of CREA. Used under license.

The trademarks REALTOR®, REALTORS®, and the REALTOR® logo are controlled by The Canadian Real Estate Association (CREA) and identify real estate professionals who are members of CREA. These trademarks are owned or controlled by The Canadian Real Estate Association (CREA) and identify real estate professionals who are members of CREA (REALTOR®) and/or the quality of services they provide (MLS®).

This REALTOR.ca listing content is owned and licensed by REALTOR® members of The Canadian Real Estate Association.

Neighborhood & Commute
Source: Walkscore
Save
Ask
Tour
Hide
Share